Drywall Installation & Finishing Estimate, Job Budget and Invoice Guide
Learn a reliable approach to quoting, tracking and invoicing drywall installation & finishing work.
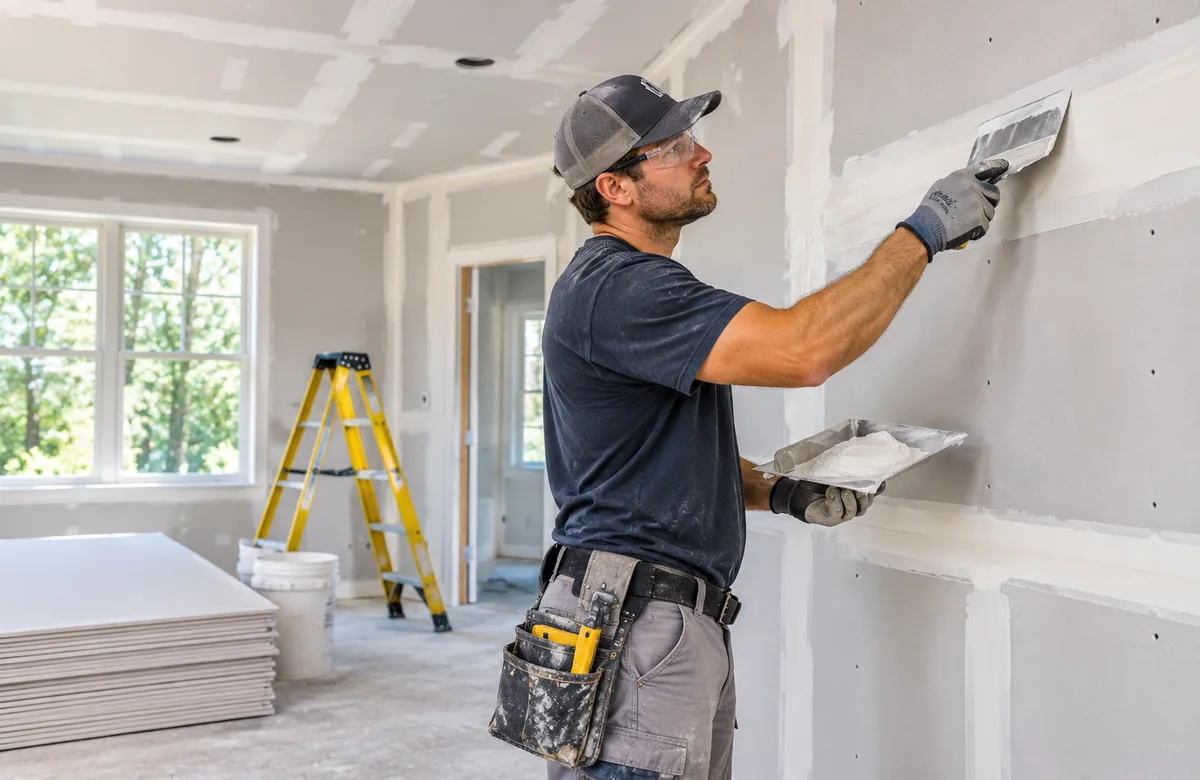
Try the free Drywall Installation & Finishing online estimate calculator — free account required.
Start with measurable work
A useful estimate starts with the job location, scope and specific quantities. For drywall installation & finishing projects, estimate measured wall and ceiling area, board sheets, screw packages, joint tape, compound, finishing labor and margin. Use units consistently instead of a single unexplained lump sum.
Understand the project conditions
Document finish level, room dimensions, access, prep, openings, dust management and any fire-rated assemblies. Identify exclusions and who will handle access, permits, materials and safety measures. Conditions discovered after work begins may require written customer approval.
Calculate direct costs and margin
Estimate material quantities, crew hours, equipment, travel and relevant subcontracted work. Gross margin is calculated from revenue less direct costs, divided by revenue. Verify overhead and local taxes separately before agreeing to a price.
Keep a job budget
Track planned expenses beside actual material purchases, labor, equipment and disposal. Review variances after each project and improve future estimates instead of relying on memory.
Produce clear customer documents
Use a simple estimate with work descriptions, numbers, dates and terms. The final invoice should show completed work, payments already received, any approved changes, and the outstanding balance. Maintain the signed scope and payment history with the job record.
Review agreement requirements
The template provides a planning outline for exclusions, milestones, deposits and approvals, not a jurisdiction-specific legal contract. Confirm trade licensing, consumer protection, taxes and local legal requirements before using any contract with customers.
2026 cost benchmarks and estimating
This competing calculator covers sheets, tape, joint compound, screws and corner bead; labor and finish level add complexity.
Worked material and labor takeoff
1,100 sq ft walls plus 300 sq ft ceiling less 100 sq ft openings equals 1,300 sq ft. With 12% waste, 1,456 sq ft ÷ 32 sq ft per 4×8 board rounds to 46 sheets. Estimate tape rolls, corner bead, mud, screw packs and crew time independently.
Trade-specific scope checklist
Check actual sheet layout, board thickness, ceiling access, rated assemblies, finish level, sanding and dust protection.
Frequently asked questions
Should all openings reduce the purchased sheet count?
Not necessarily. Small openings, board orientation and offcuts can still require whole sheets.
What makes Level 5 finishing more expensive?
Additional skim coating and sanding raise labor, drying cycles and consumable use.
Pricing research and technical sources
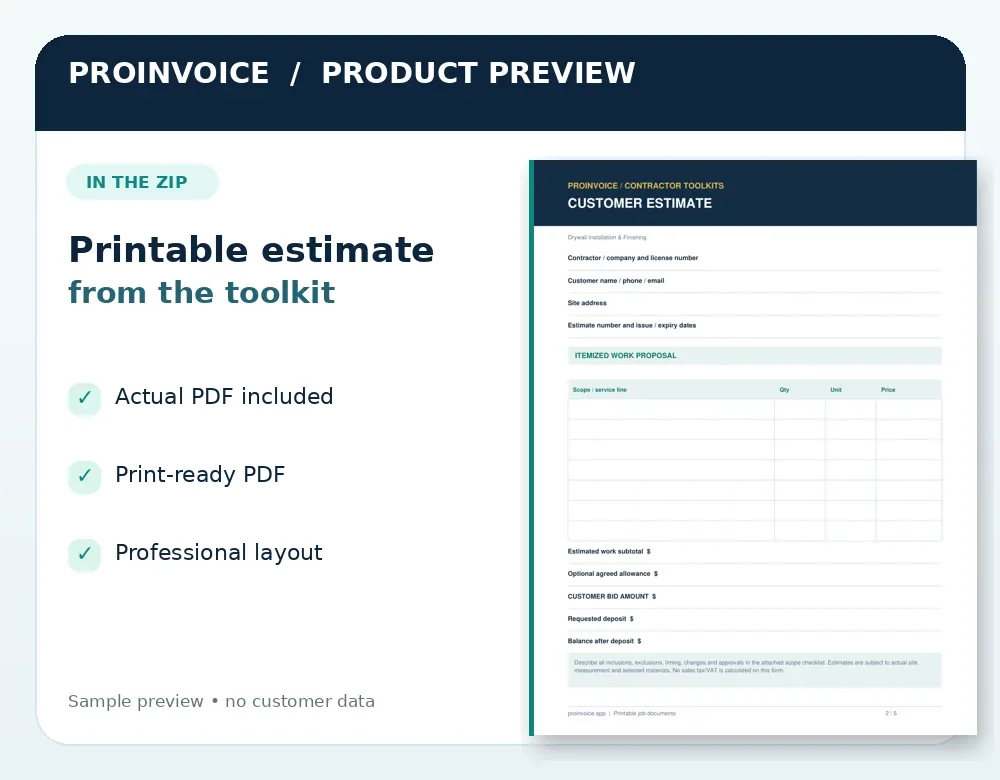
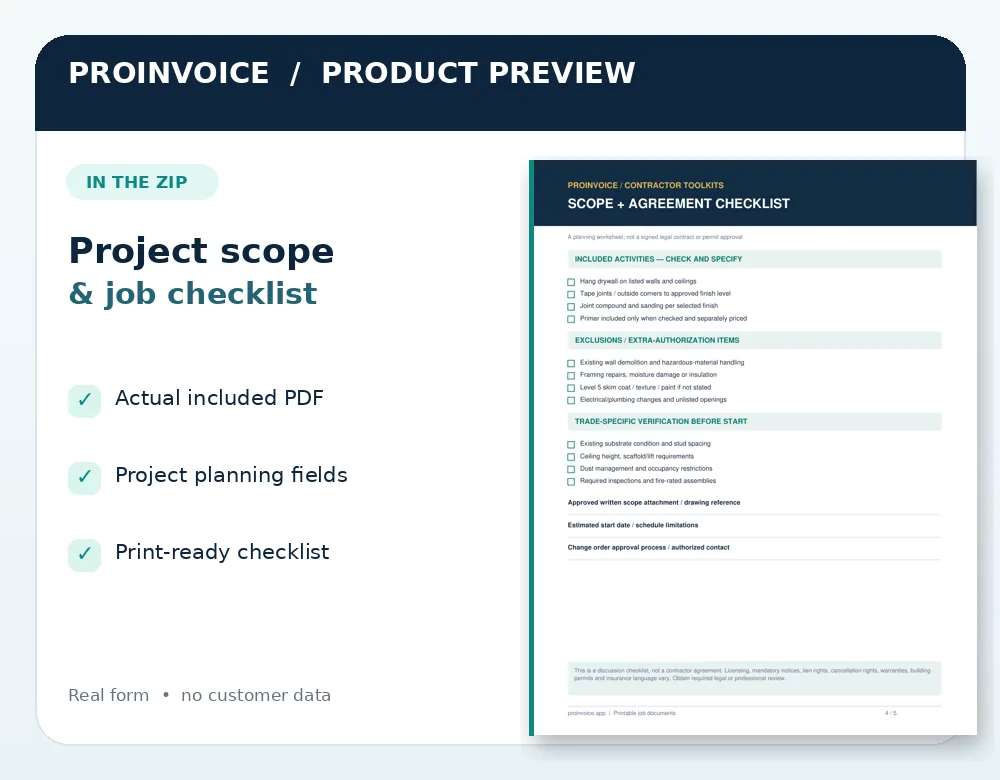
Trade-specific downloadable kit
Get the Drywall Installation & Finishing Excel estimator compatible with Google Sheets import, job budget, agreement scope checklist and printable estimate and invoice PDFs.
View the Drywall Installation & Finishing contractor toolkit and purchase details
Drywall Installation & Finishing estimating resources
Free online estimate calculator · Detailed cost and bidding guide · Excel/PDF estimating toolkit
Related contractor estimating resources
- Interior & Exterior Painting Profit: free calculator, estimating guide, downloadable toolkit
- Spray Foam Insulation: free calculator, estimating guide, downloadable toolkit
- Shower Tile & Waterproofing: free calculator, estimating guide, downloadable toolkit
- Bathtub Reglazing: free calculator, estimating guide, downloadable toolkit